
ADU plans
Ready-to-build ADU plans
Start from a plan we have already built and permitted, then adjust it to your lot.
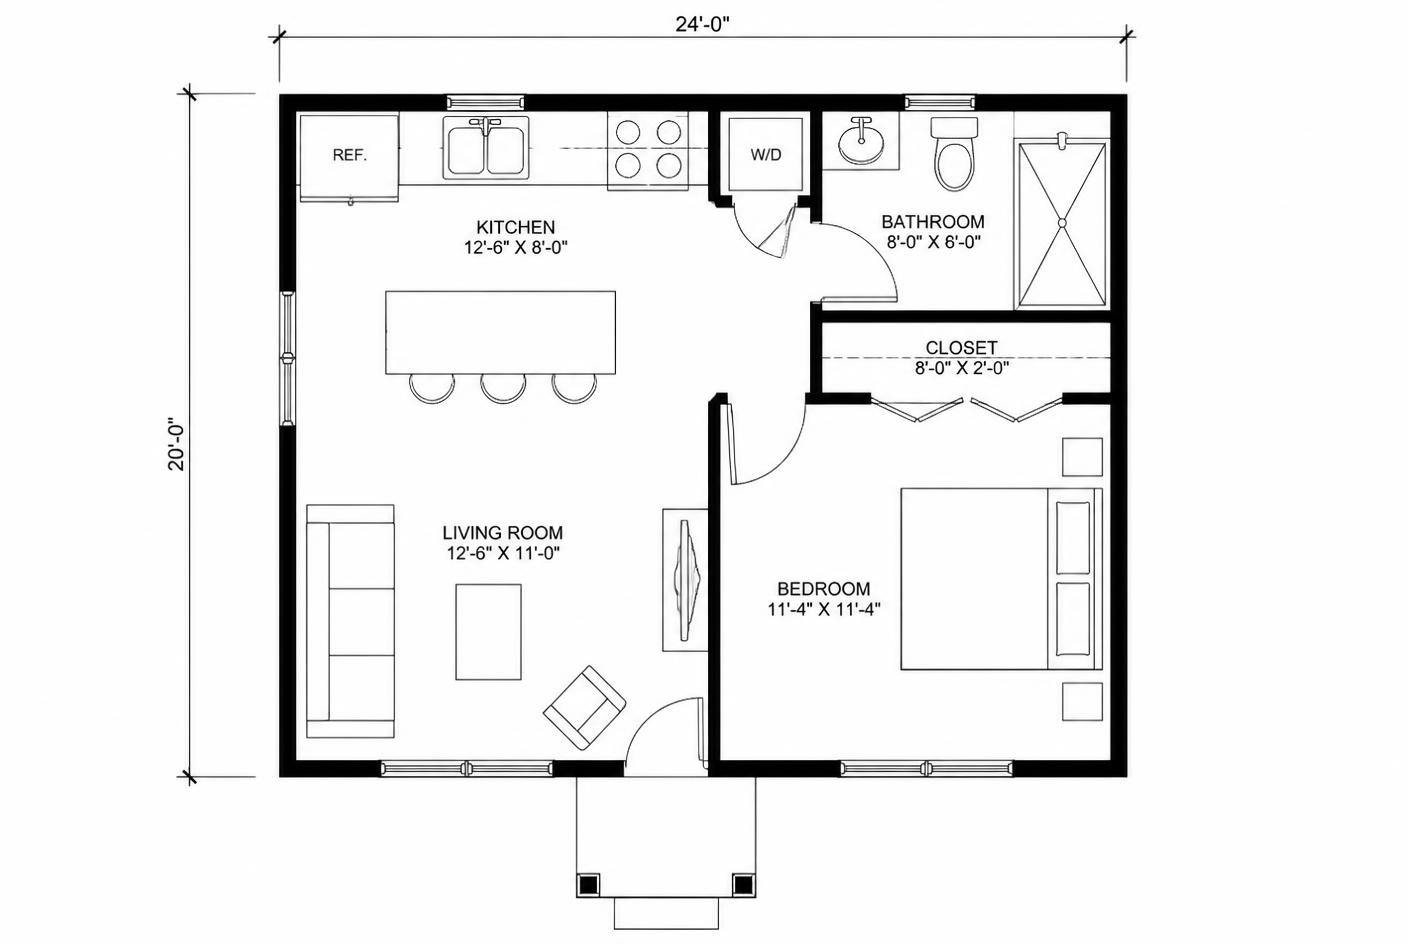
1-Bed Cottage ADU
600 sq ft · 1 bed · 1 bath
Pricing on request
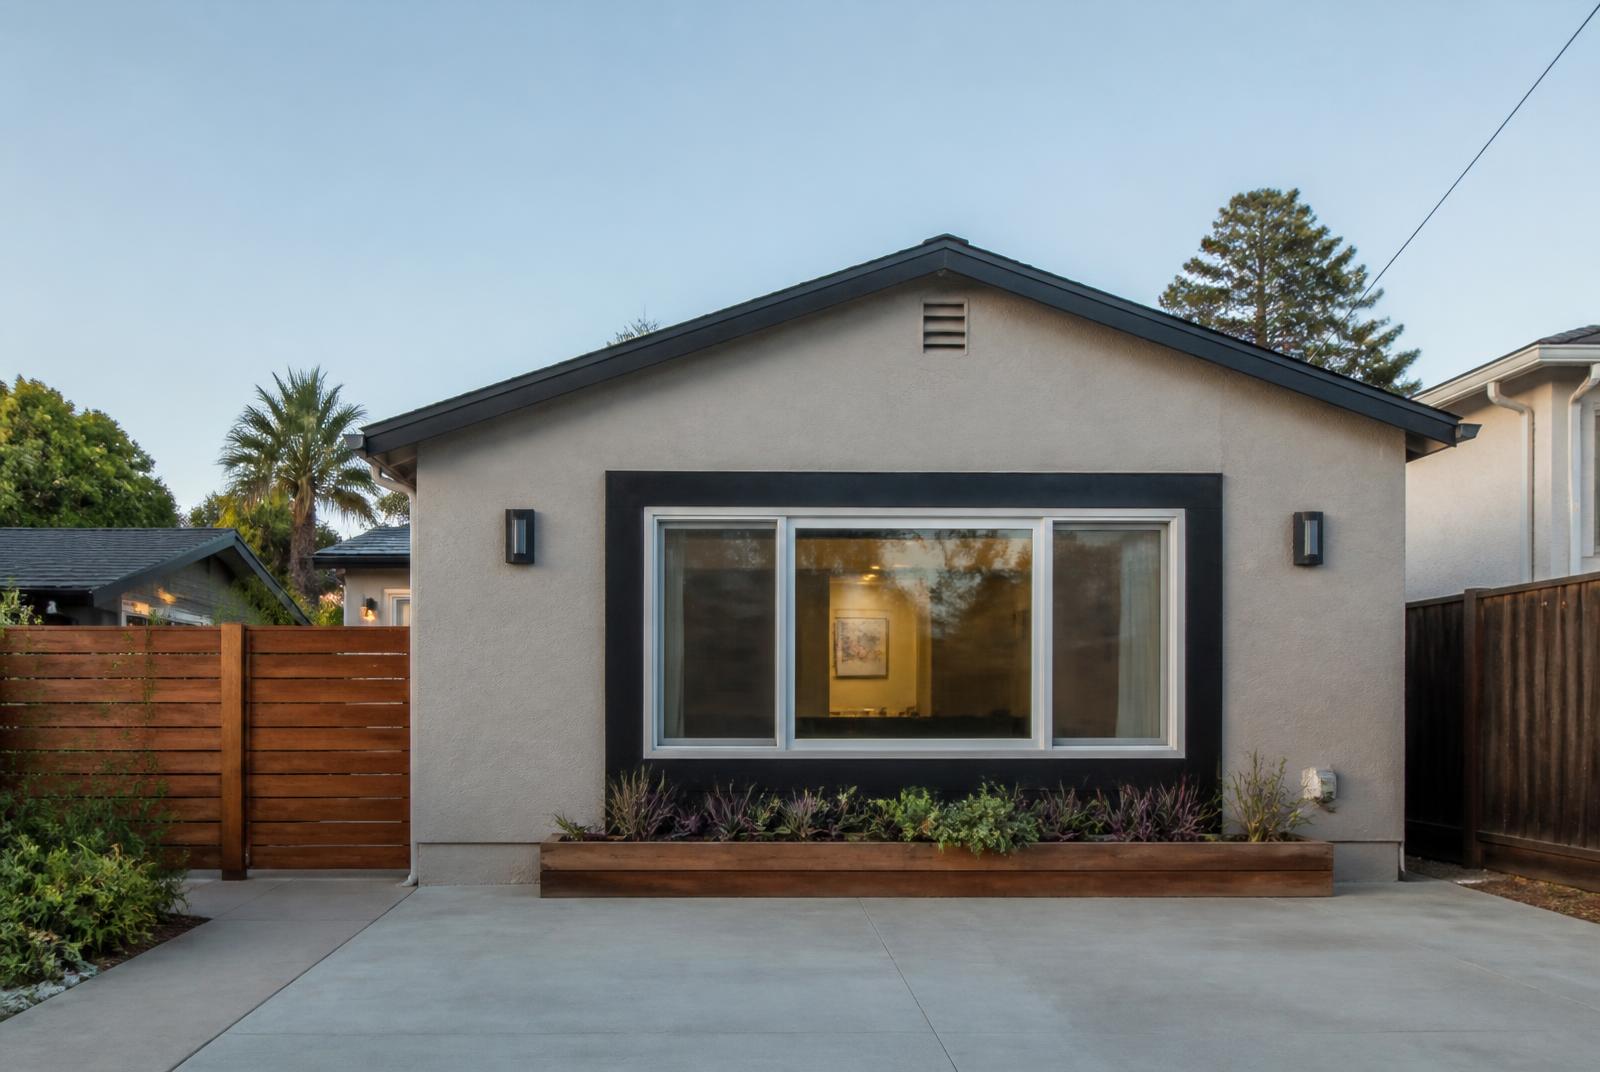
Craftsman Garage Apartment
639 sq ft · 1 bed · 1 bath
Pricing on request
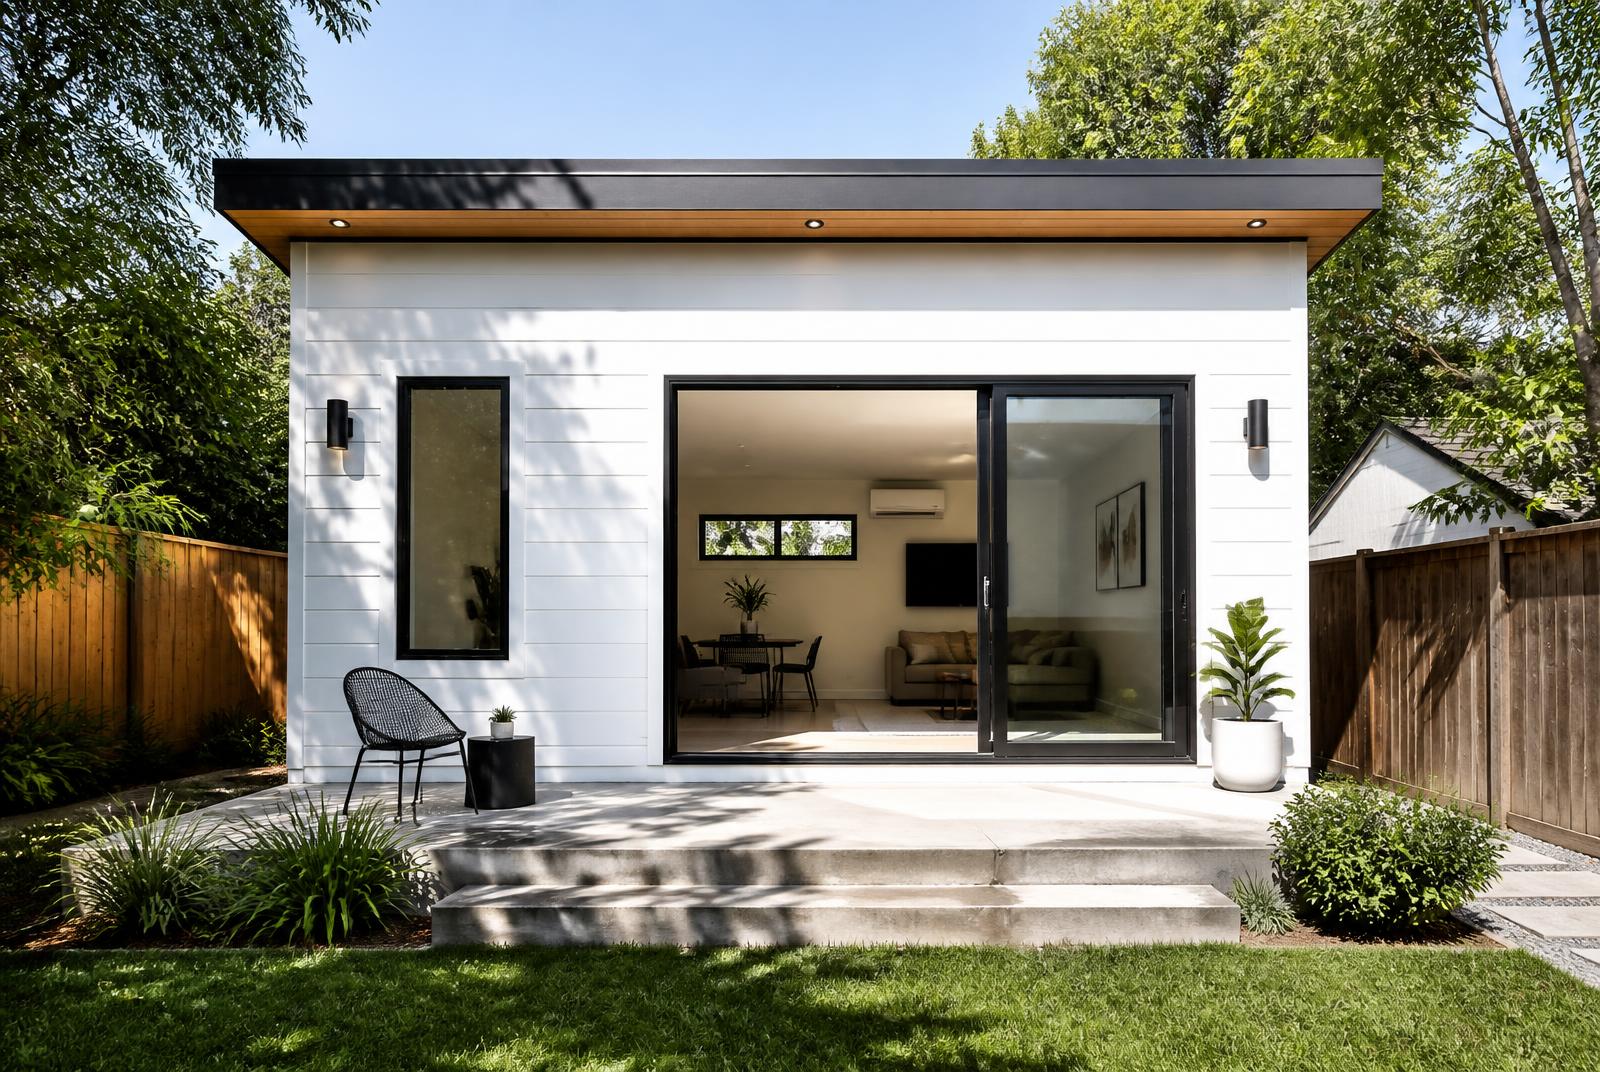
Backyard Studio 400
400 sq ft · 0 bed · 1 bath
Pricing on request
Courtyard One-Bed 720
720 sq ft · 1 bed · 1 bath
Pricing on request
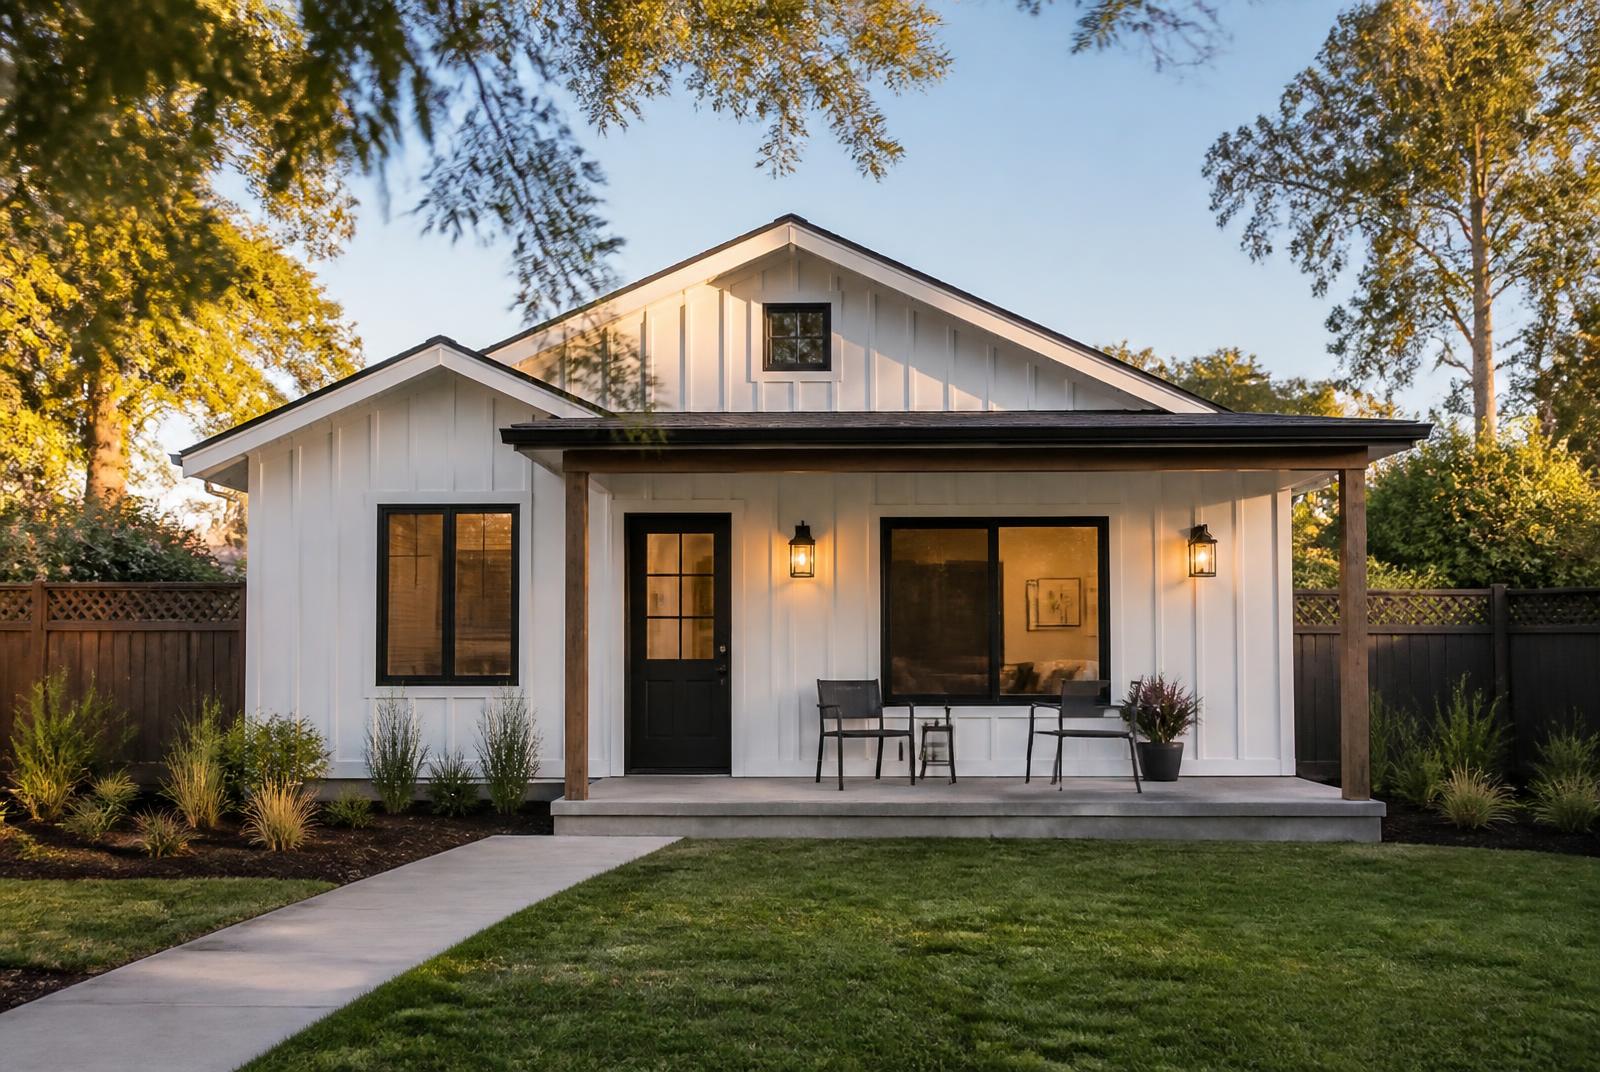
Two-Bed Family 880
880 sq ft · 2 bed · 2 bath
Pricing on request
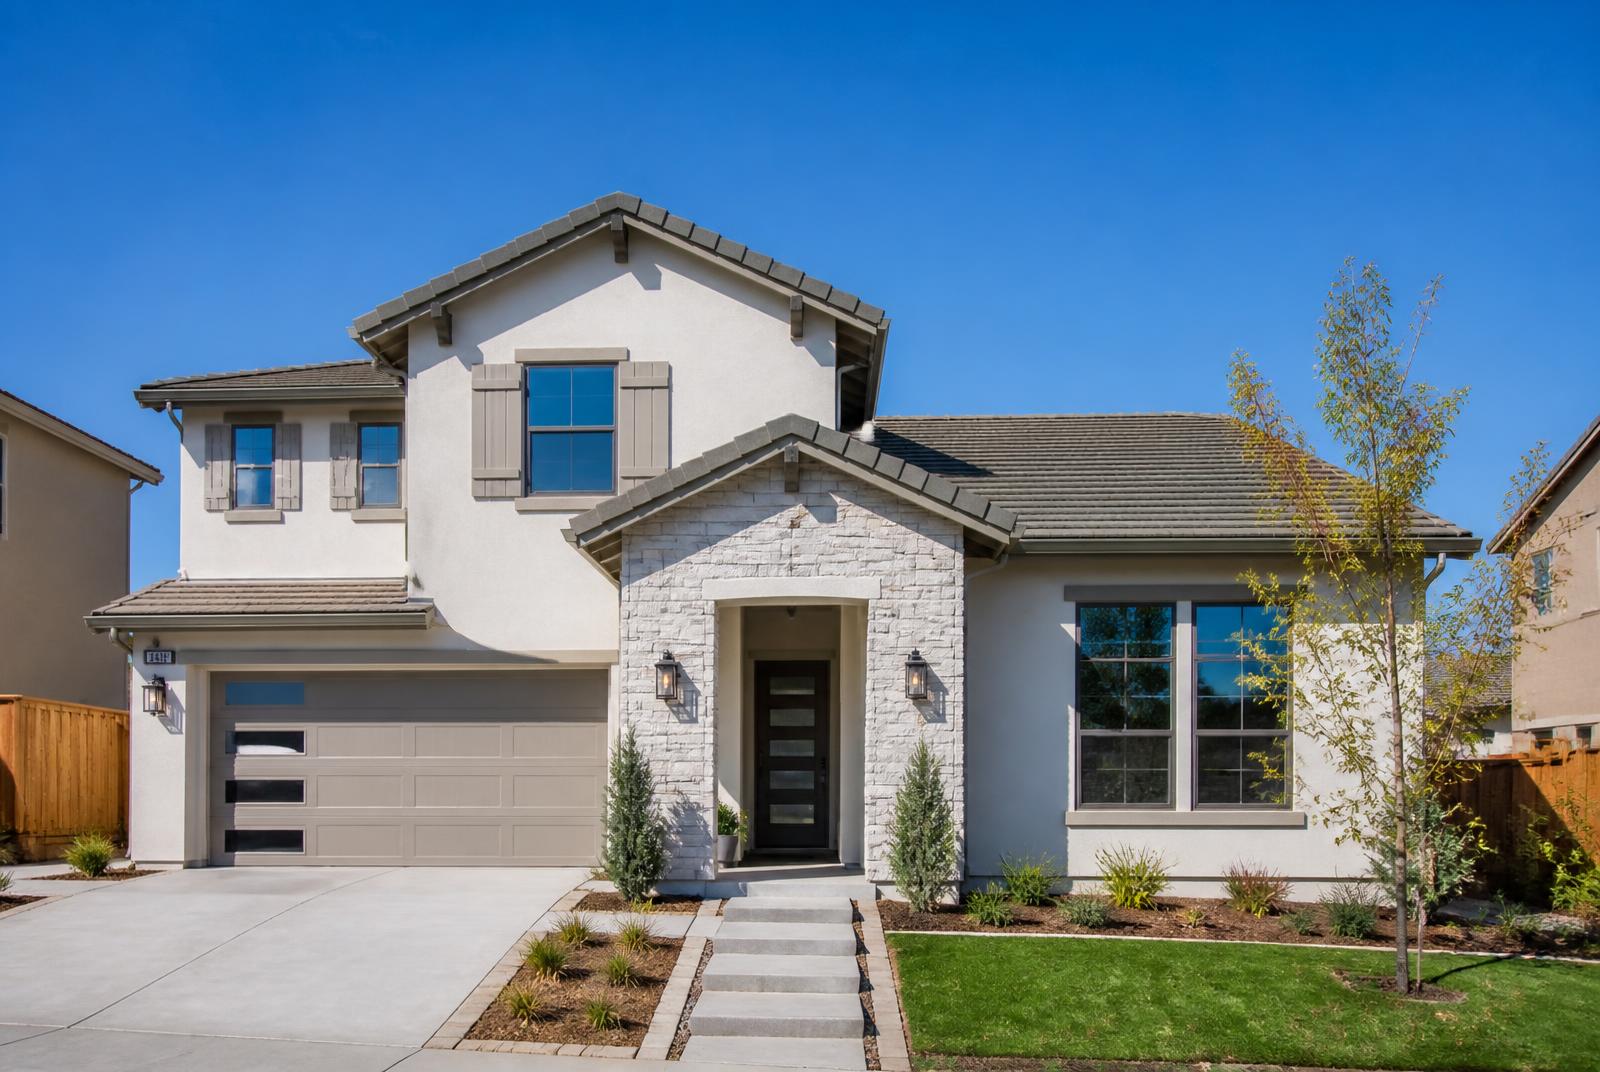
Orchard Two-Bed 1100
1100 sq ft · 2 bed · 2 bath
Pricing on request
ADU cost estimator
See your number before you call
Set your size and type. Nothing to fill in, no email required.
Type
Estimated project cost
Rates being confirmed
We are updating our per-square-foot rates for 700 sq ft detached adu builds. Ask for the current figure and we will give it to you in writing after the free feasibility review.
Ready for your free ADU feasibility review?
Tell us about your lot and your plans. You will get a realistic cost range, a timeline, and a straight answer about what your city allows — at no cost.