Architecture & 3D Design
Architecture & 3D Design
See it before we build it.
3D renderings · Floor plans · Structural engineering · Permit sets
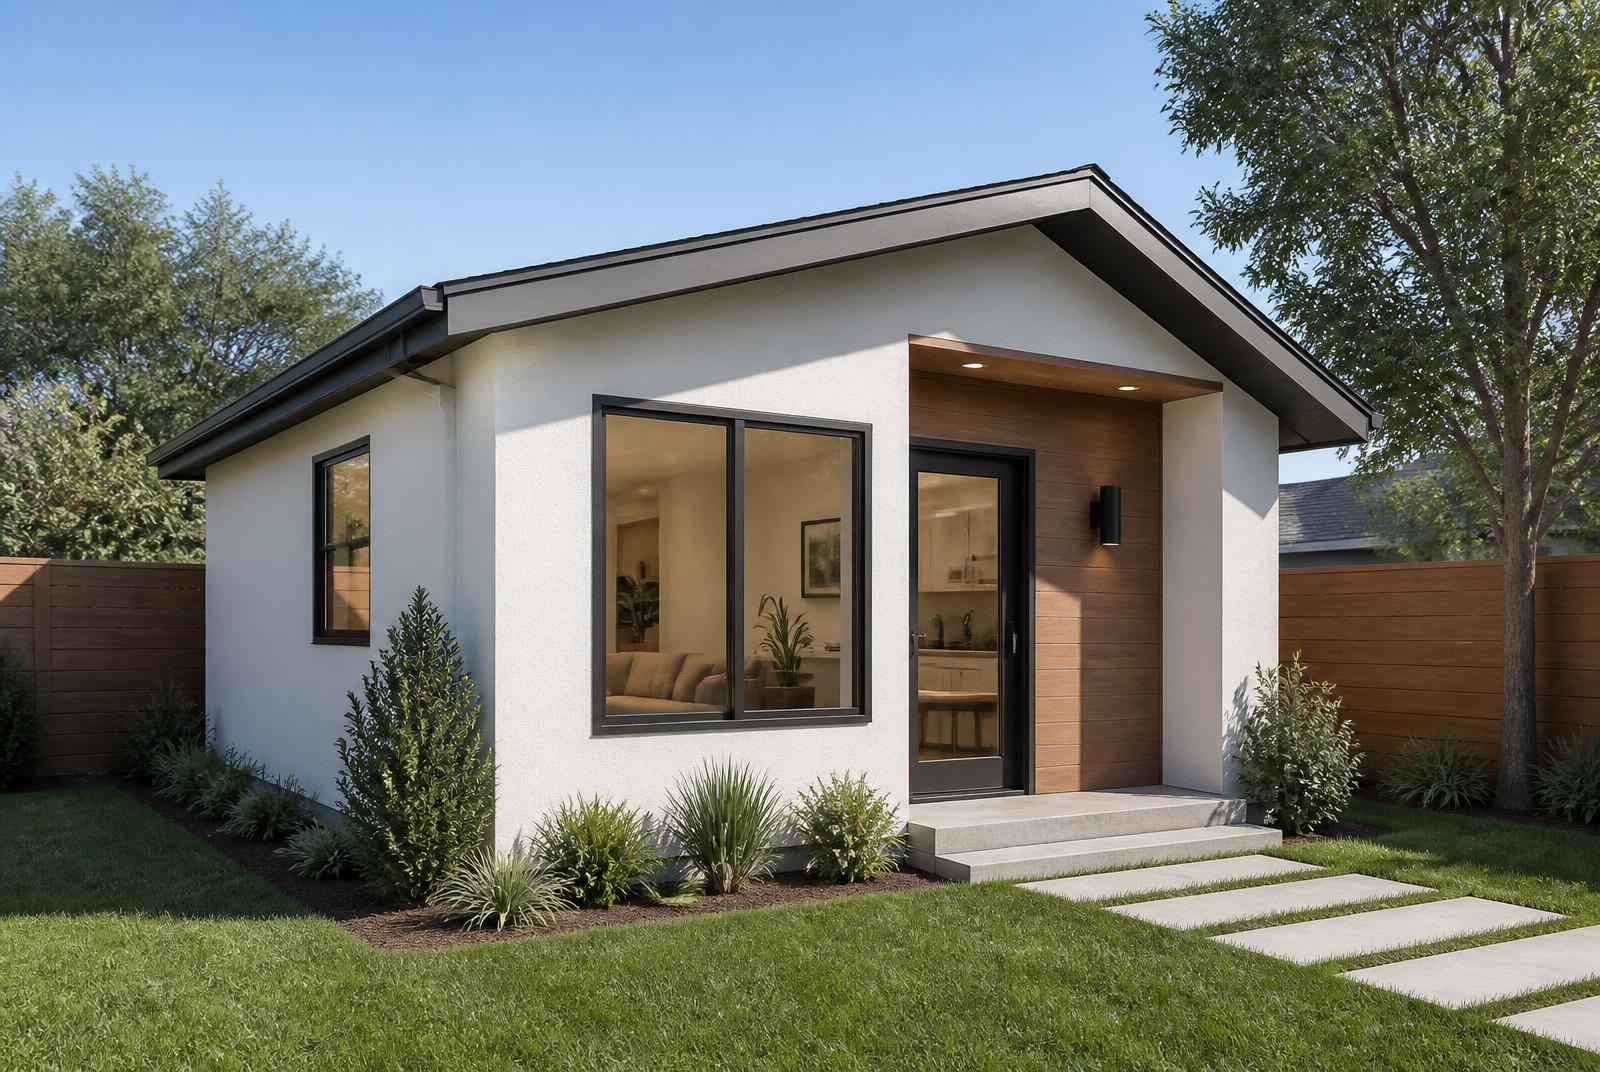
Every DK Homes project starts in three dimensions. You walk through your kitchen, your ADU or your new home on screen — furniture in place, light coming through the real windows — before anyone orders material.
That is the difference between hoping you will like it and knowing you will. It is also how we keep changes cheap: moving a wall in a model costs nothing.
Why homeowners choose us for this
No surprises
What you approve on screen is what gets built.
Cheaper changes
Rearrange the plan before it becomes framing.
Faster approvals
Complete, coordinated drawing sets get through plan check with fewer corrections.
Better decisions
Compare two layouts side by side instead of imagining them.
Questions
Architecture & 3D Design FAQs
Ready for your free ADU feasibility review?
Tell us about your lot and your plans. You will get a realistic cost range, a timeline, and a straight answer about what your city allows — at no cost.