
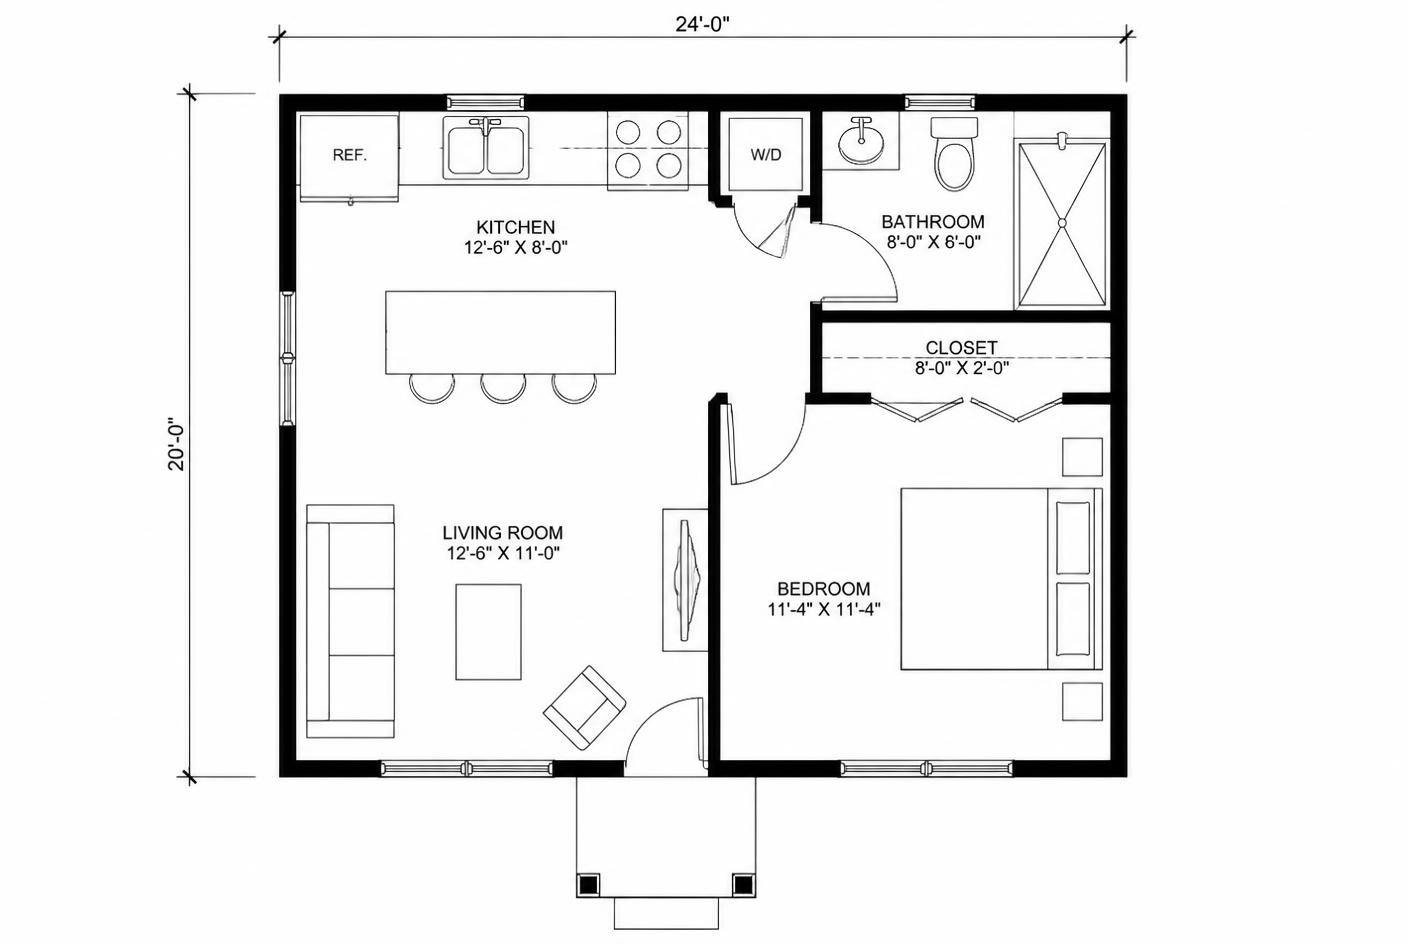
1 Bed · 600 sq ft
1-Bed Cottage ADU
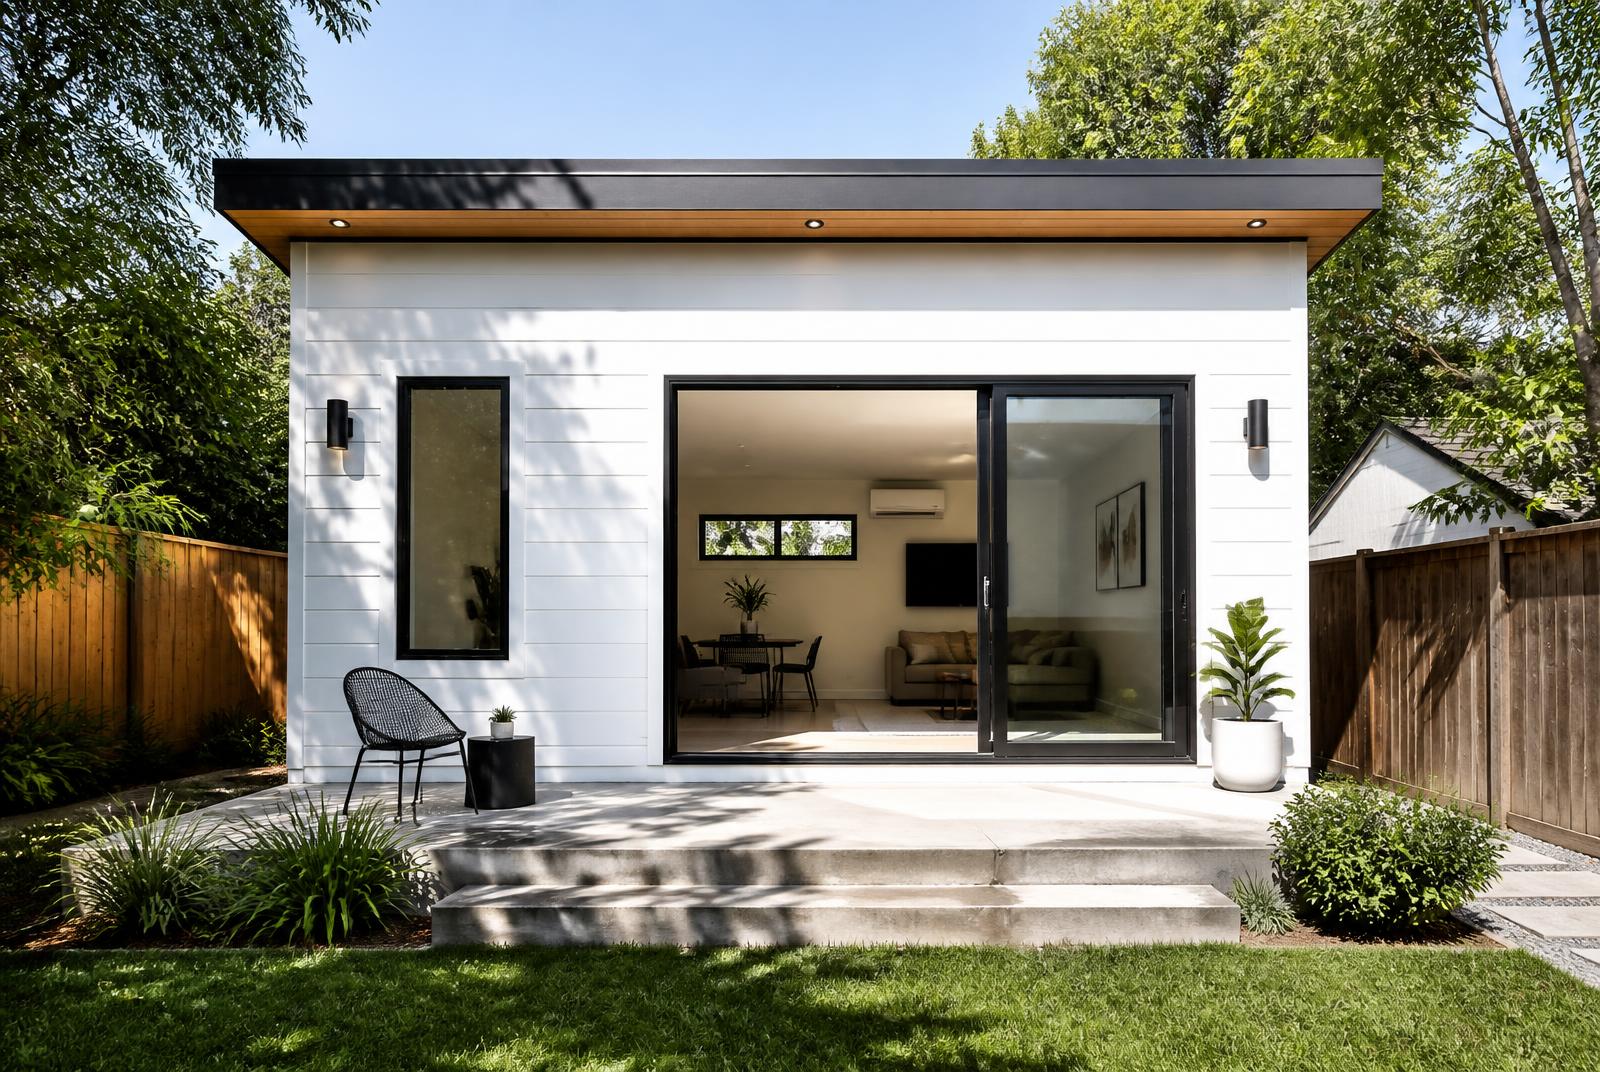
Our most requested plan. A full one-bedroom home with an eight-foot covered porch that makes the front feel like a house rather than a unit.
What is included
- 8-foot covered front porch
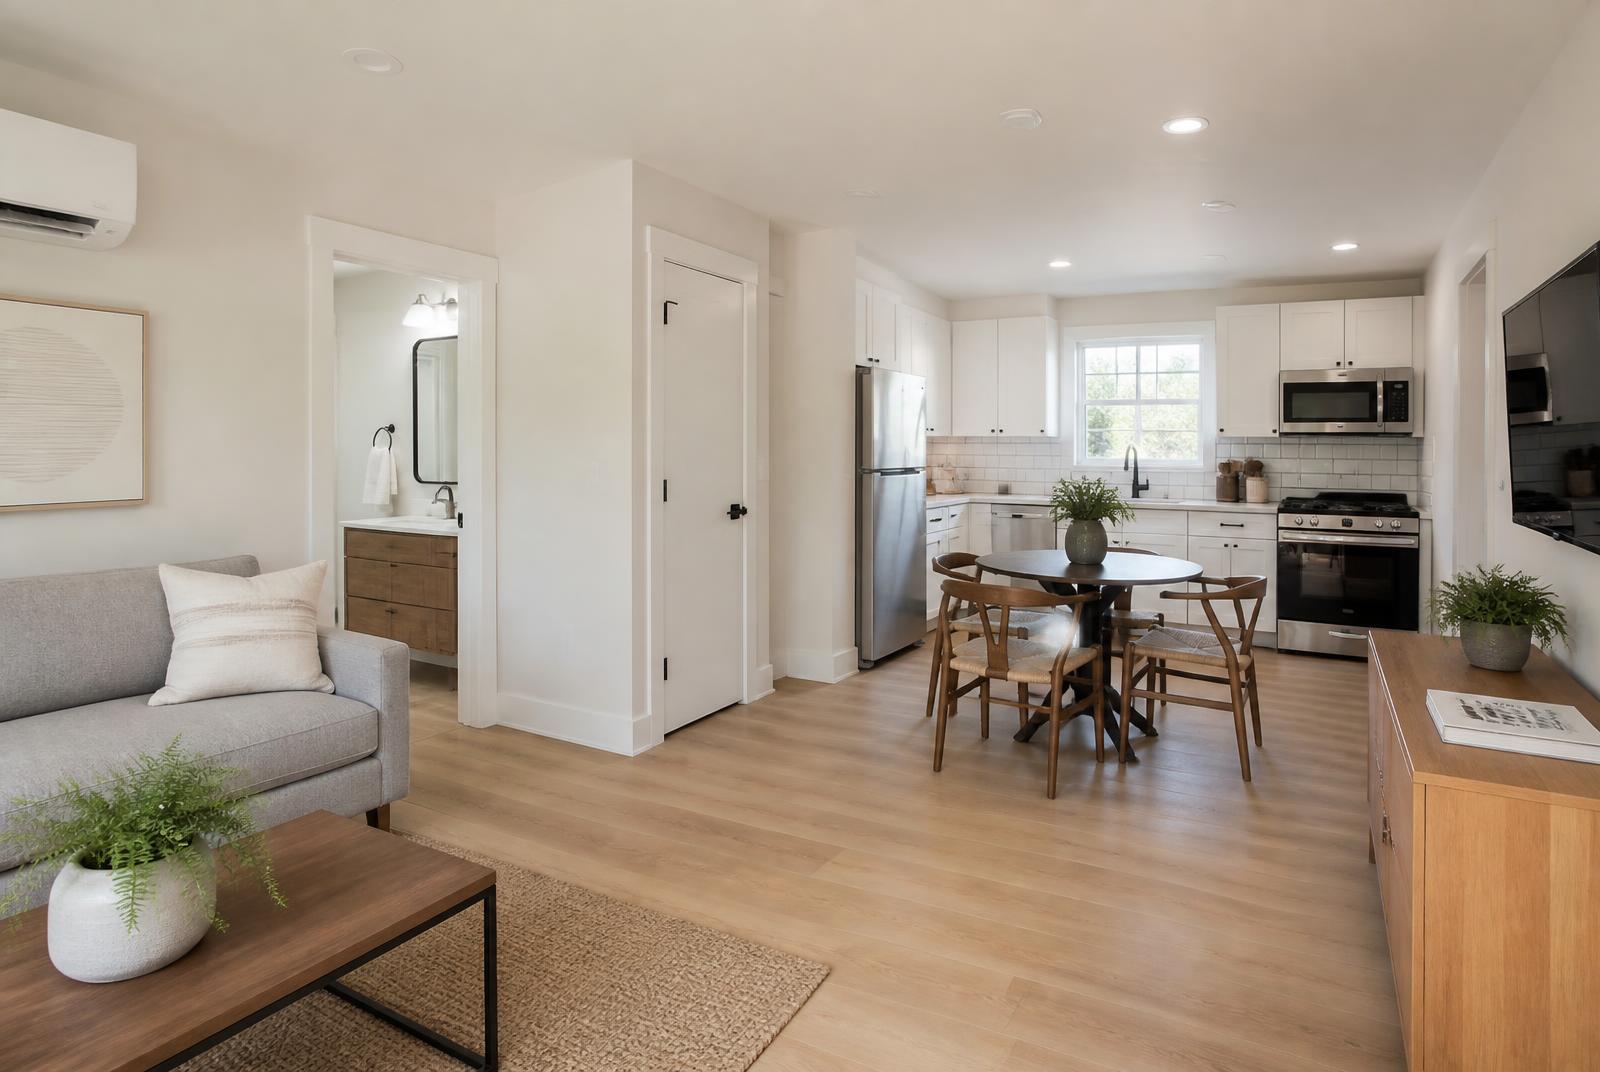
- Open living, dining and kitchen
- Separate bedroom with a full closet
- Full bathroom with a walk-in shower
- Stacked washer and dryer
Ready for your free ADU feasibility review?
Tell us about your lot and your plans. You will get a realistic cost range, a timeline, and a straight answer about what your city allows — at no cost.