
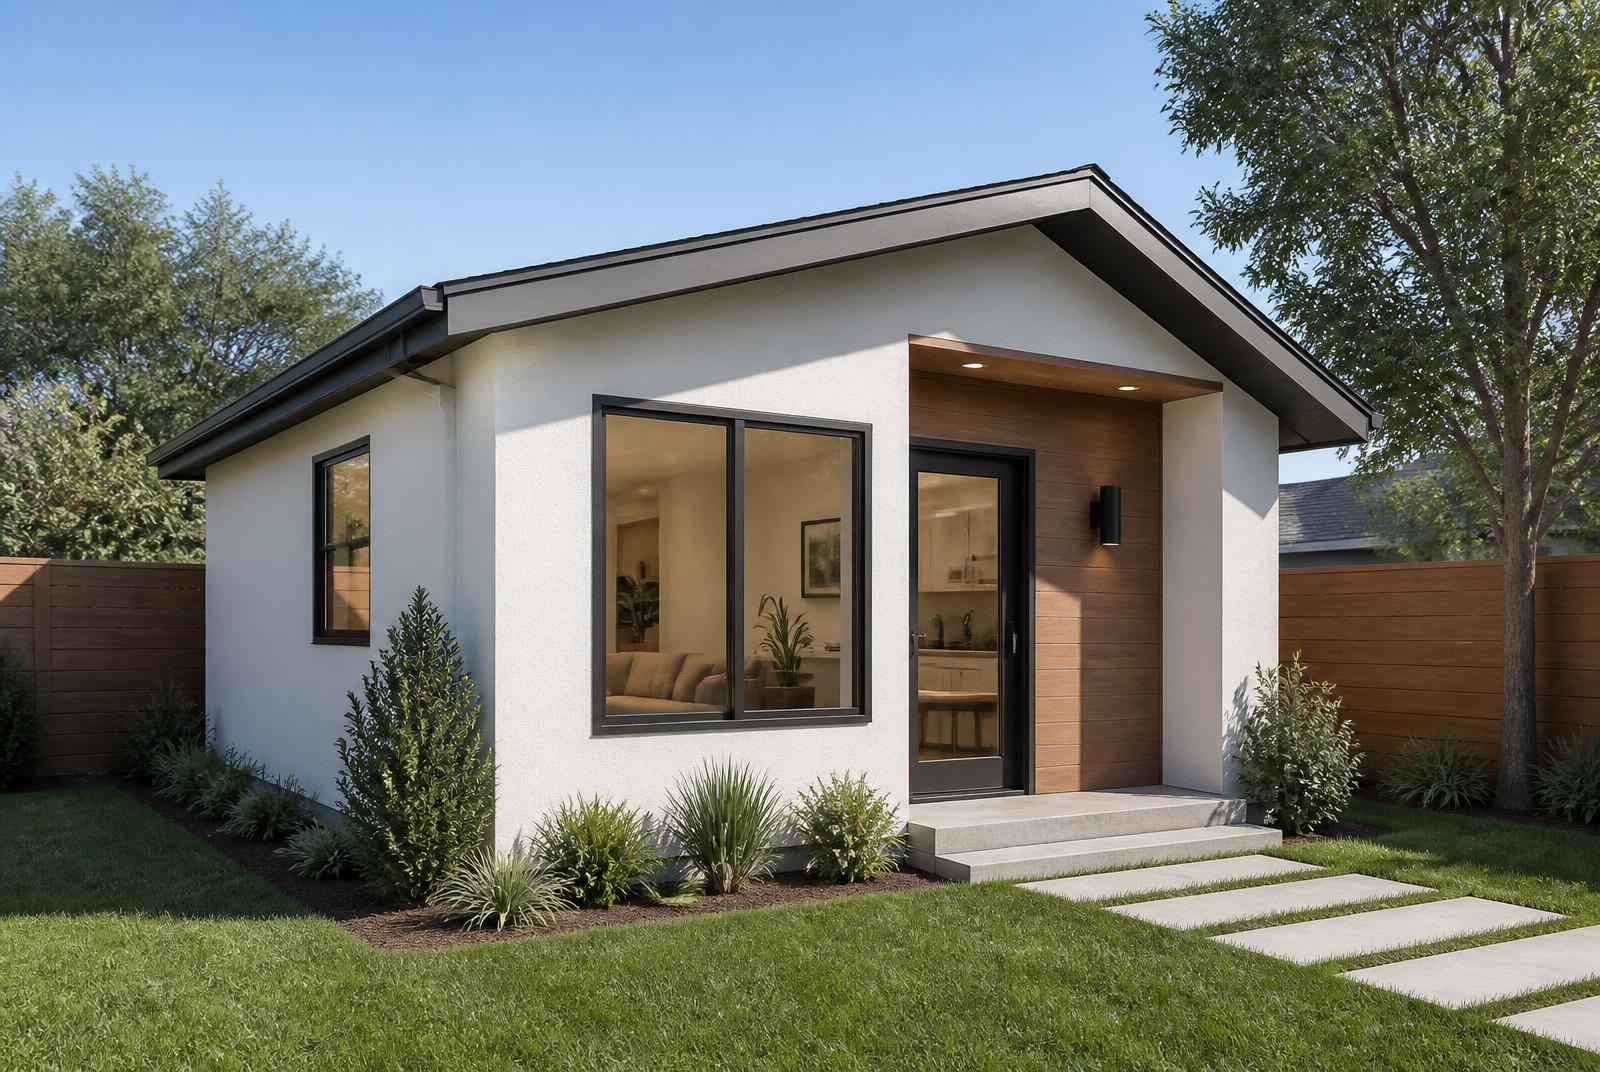
How we work
A build you can actually follow
No mystery stages and no silence between payments. Here is every step, in order, with who does what.
- 01
Free consultation
We walk your property, listen to what you want, and tell you straight away whether it can be built and roughly what it costs.
- 02
3D design
You see your project in three dimensions before anything is ordered. Change the layout, the roofline, the finishes — all on screen.
- 03
Engineering & permits
We prepare the plans, run the structural engineering, and take them through your city or county. You do not sit in any permit office.
- 04
Construction
One crew, one schedule, weekly updates. Your project manager is on site, not behind a call centre.
- 05
Walk-through & keys
We walk the finished space with you, fix every item on your list, and hand over warranties, manuals and keys.
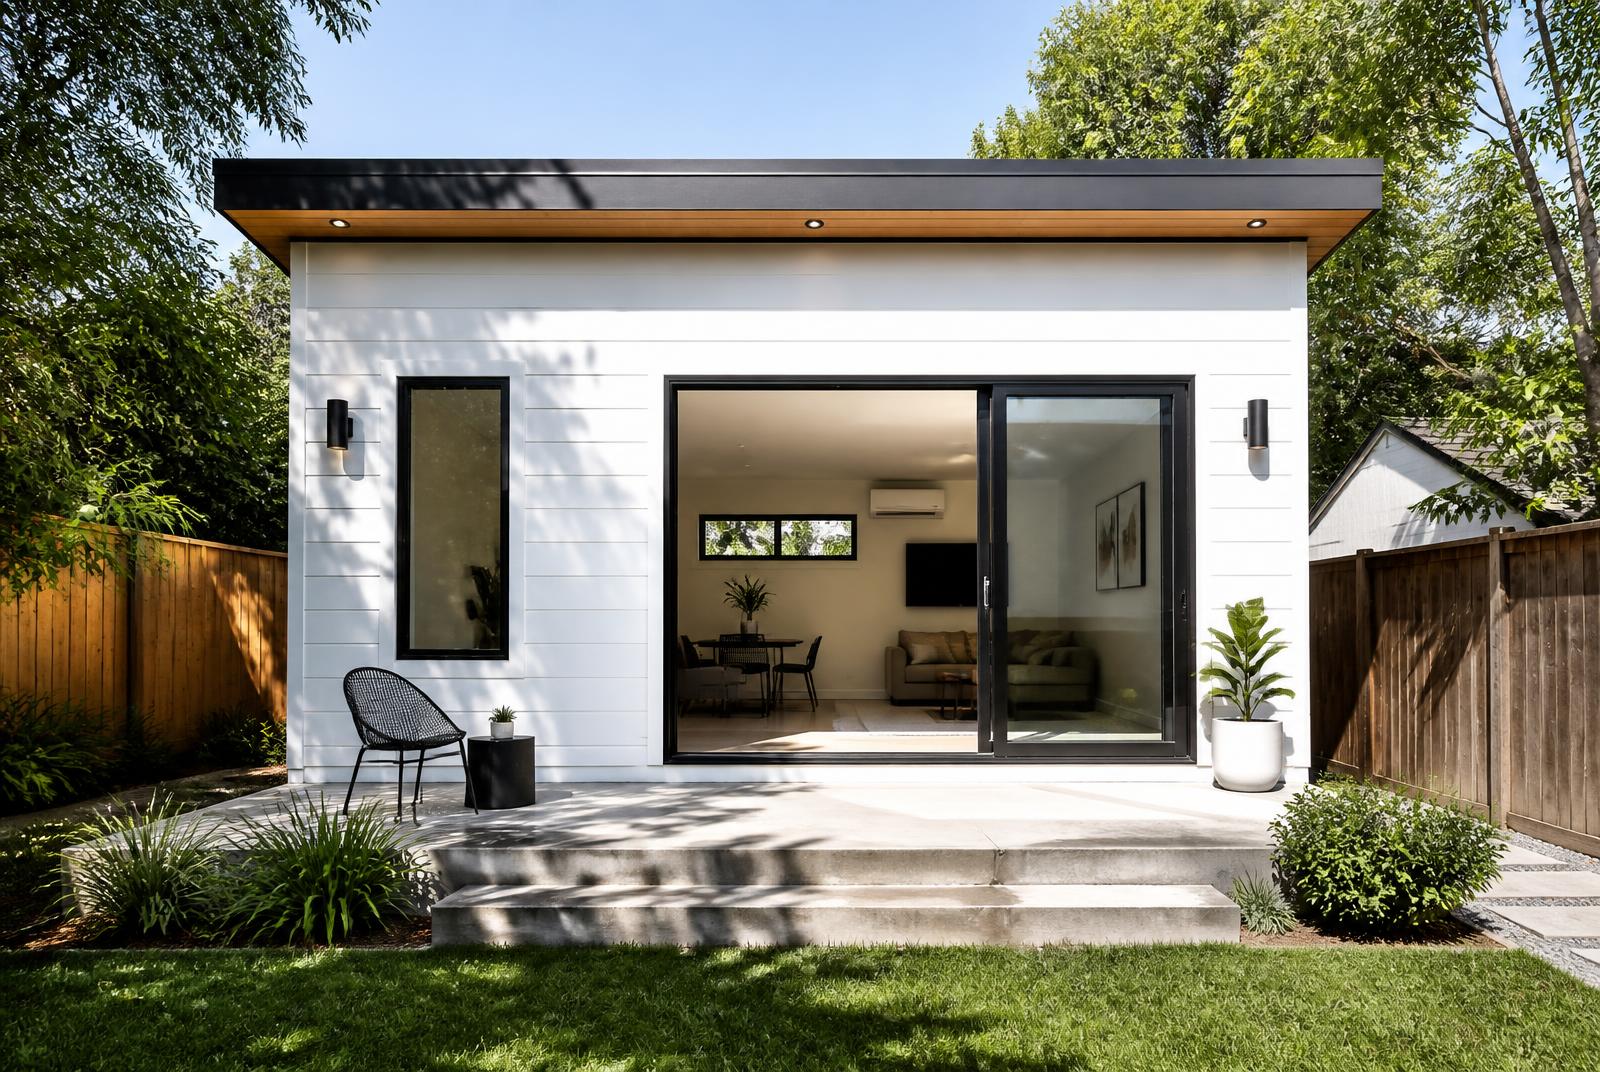
We design in 3D first so the finished building matches what you approved. Your project manager walks the site with you at every milestone.
Timing
A realistic ADU timeline
Four to eight weeks of design, eight to sixteen weeks of permitting depending on your city, then four to six months on site.
Ready for your free ADU feasibility review?
Tell us about your lot and your plans. You will get a realistic cost range, a timeline, and a straight answer about what your city allows — at no cost.